Lake House Remodel Part 3: Kitchen
The lake house kitchen remodel required creativity and elbow grease, a big mistake and a do over, and a whole lotta love!
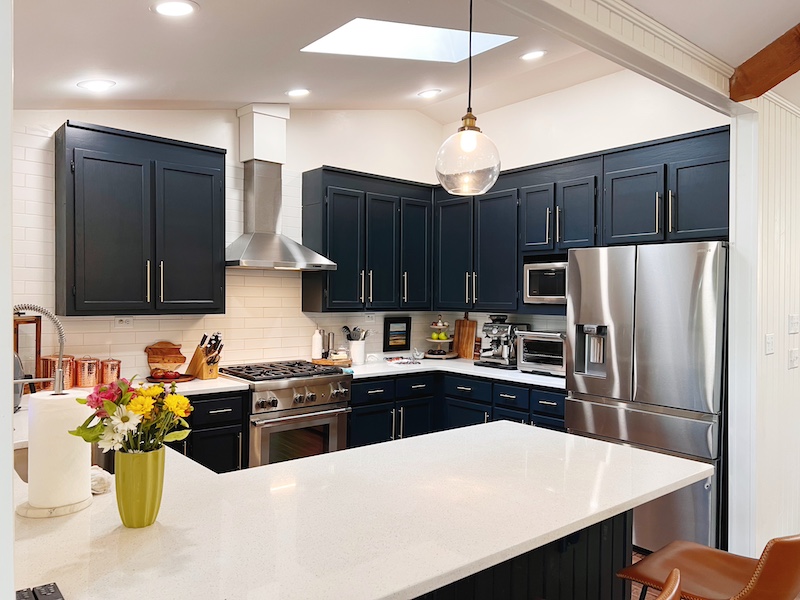
Lake House Kitchen Remodel Plan
Our lake house kitchen remodel was probably my favorite room to do. To me the kitchen is the heart of the home. We congregate there while preparing meals. Its warmth and home cooked meals draw friends and family closer. Part of planting my roots here was having a kitchen that was bright, functional and inviting.
With a limited budget, we had to make the best of what we already had in place. That meant beautifying dated oak cabinets and hardware, a new countertop to replace the broken tiled one, improved lighting and new appliances.
My plan to renovate the kitchen began with endless searches on Houzz and magazines from the grocery store. I quickly became inspired by the pictures of navy blue cabinets and white quartz countertops, open shelving and warm bright lighting.
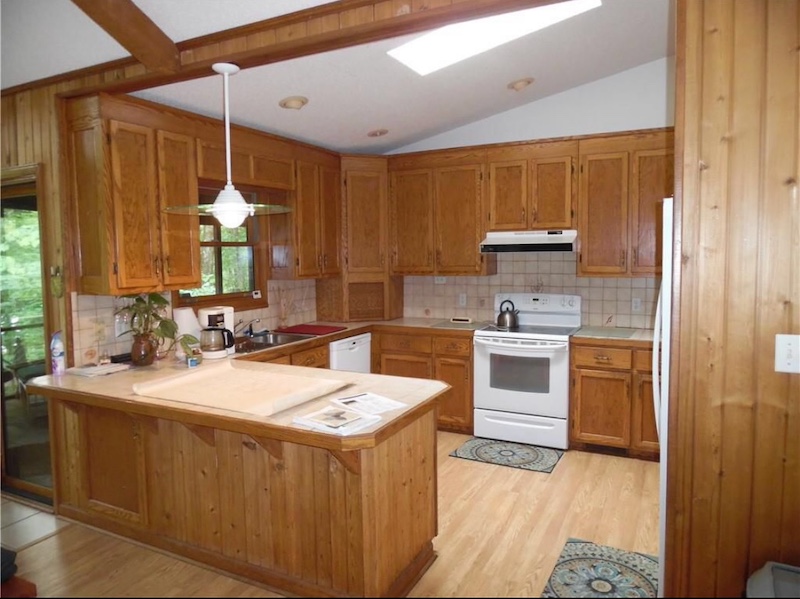
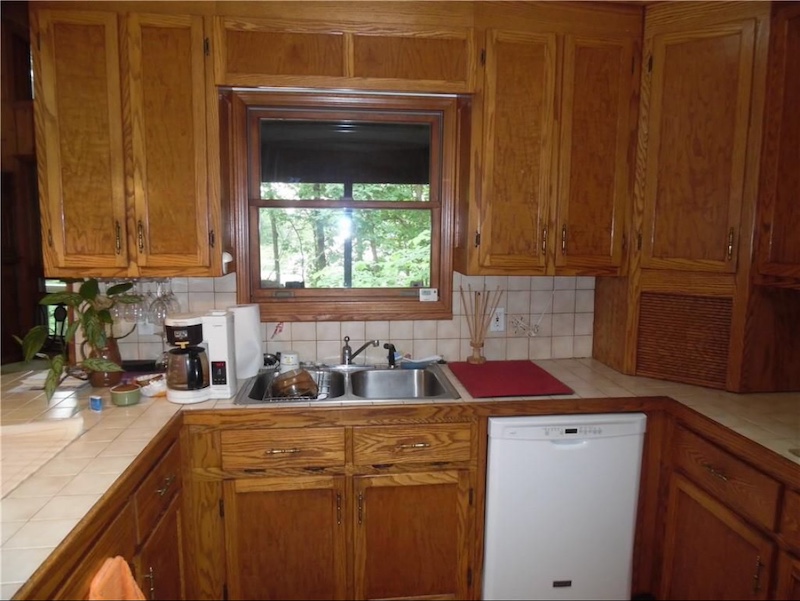
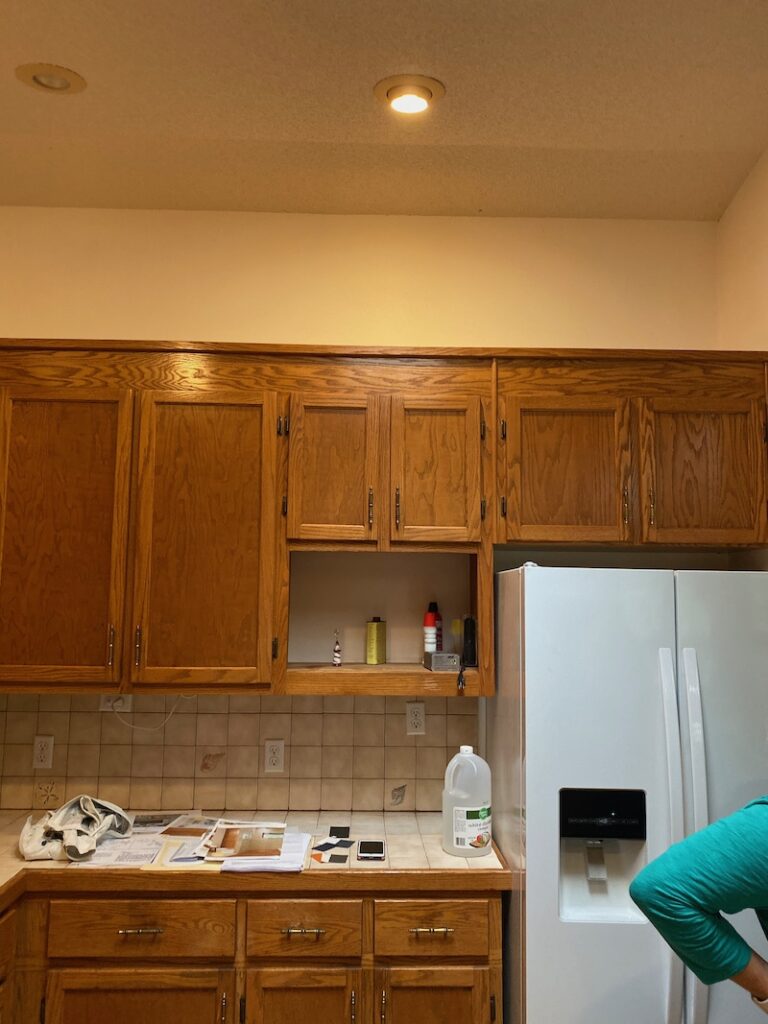
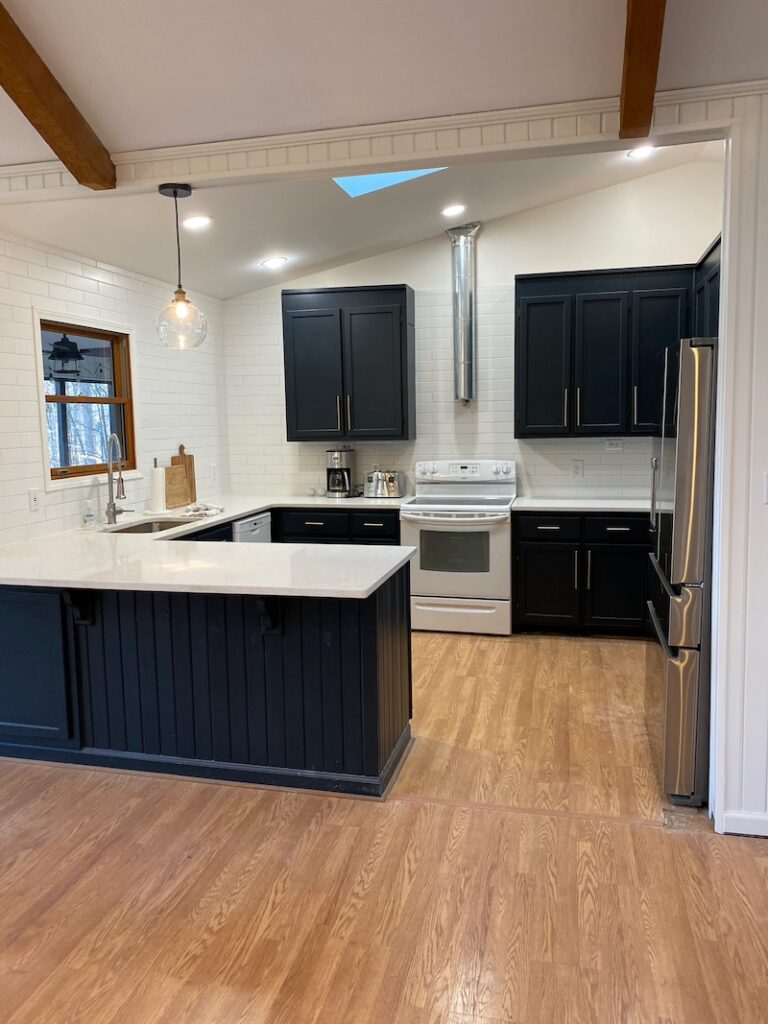
Kitchen Before Photos:
6 Changes to Remodel the Kitchen
Let’s start with the original kitchen when we purchased the house. The 13’ x 10’ kitchen had traditional oak cabinets and tile countertops. Even though it wasn’t the smallest kitchen we’ve ever owned, it certainly wasn’t the biggest either.
The previous owners maximized their storage with wall to wall cabinetry, but it felt crowded and boxed in. We couldn’t change the footprint, but we could make it feel bigger. To do this we changed six things.
Remove Upper Cabinets
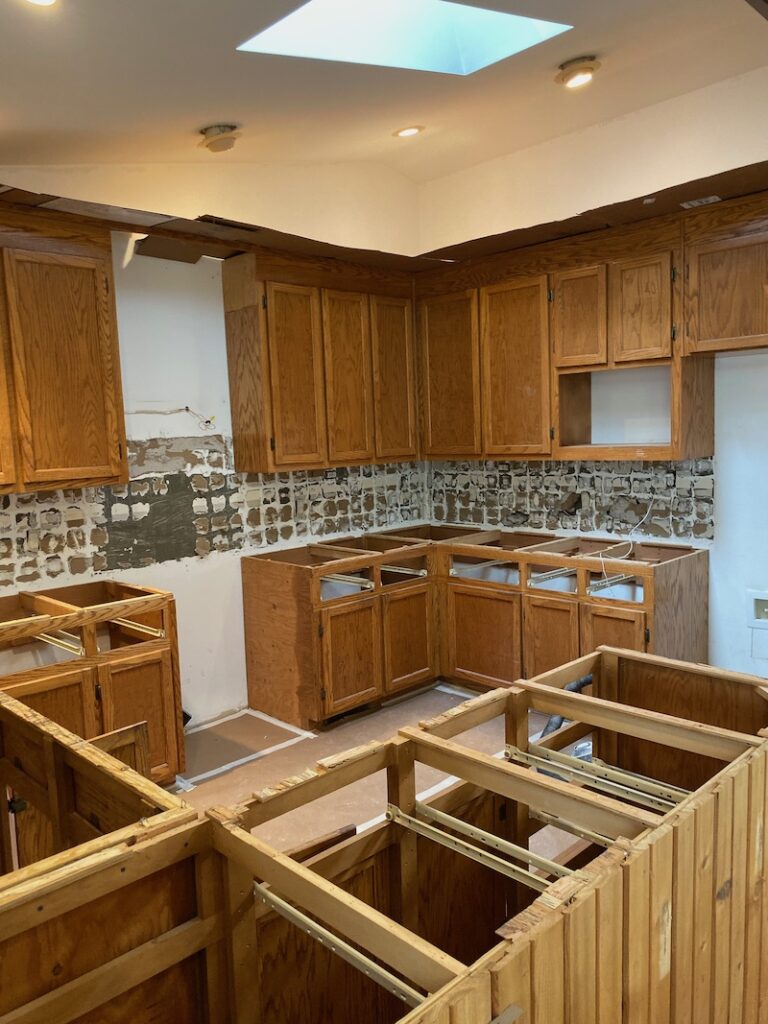
First, we removed the upper wall cabinets on the wall with the window facing the lake. Although we lost precious storage space, the kitchen felt wider and less cluttered.

Paint the Cabinets
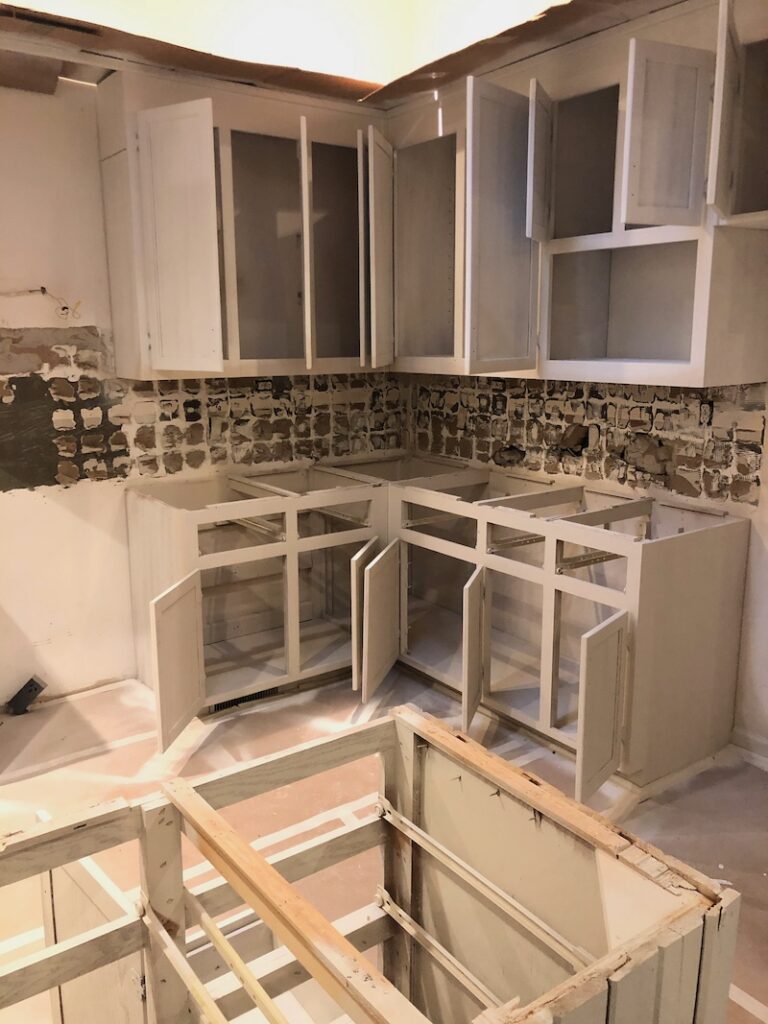
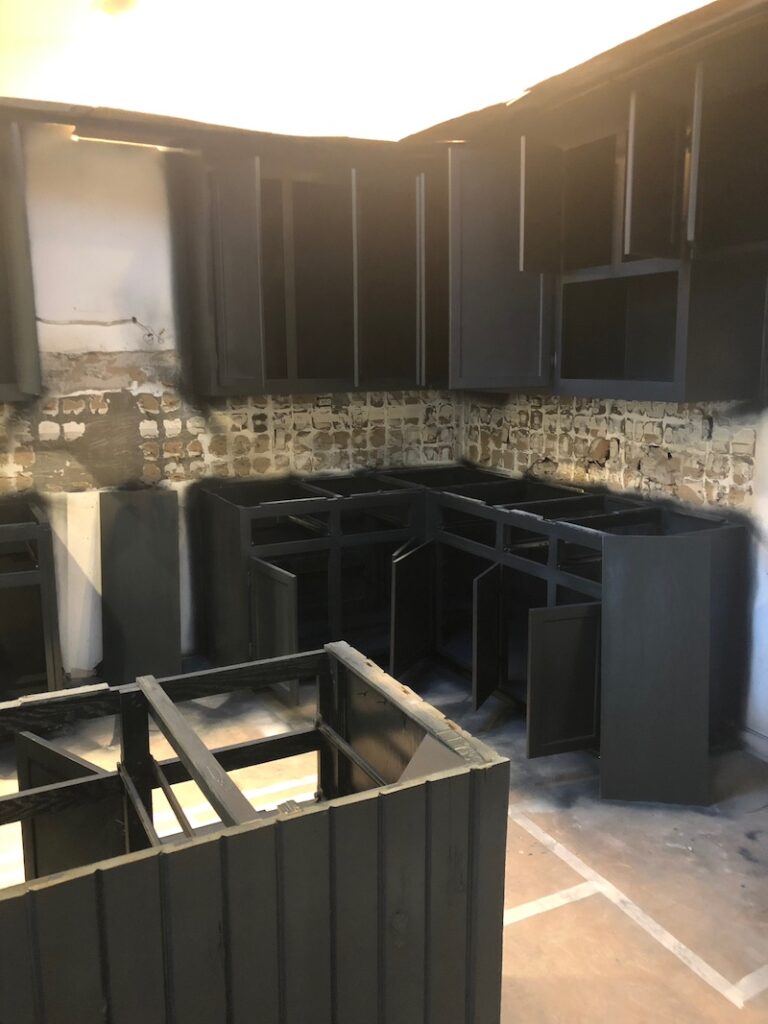
Second, we painted the existing cabinets a dark blue color called Inkwell from Sherwin-Williams. It’s so dark, it’s almost black. I love how the color changes with the lighting. We have smart bulbs in the new recessed lights and I keep them on a warm setting to make the cabinets look darker. More on lighting in a second!
We also changed the hardware to a long modern brass pull on the doors and drawers to elongate the cabinets and keep them streamlined.
If you ever need to replace cabinet handles and change the hole spacing, I highly recommend this cabinet hardware jig to help! I used it on every cabinet and drawer to make the new handles fit.
White Subway Tile to Ceiling
Third, we tiled the wall to the ceiling. This is when the big mistake happened!
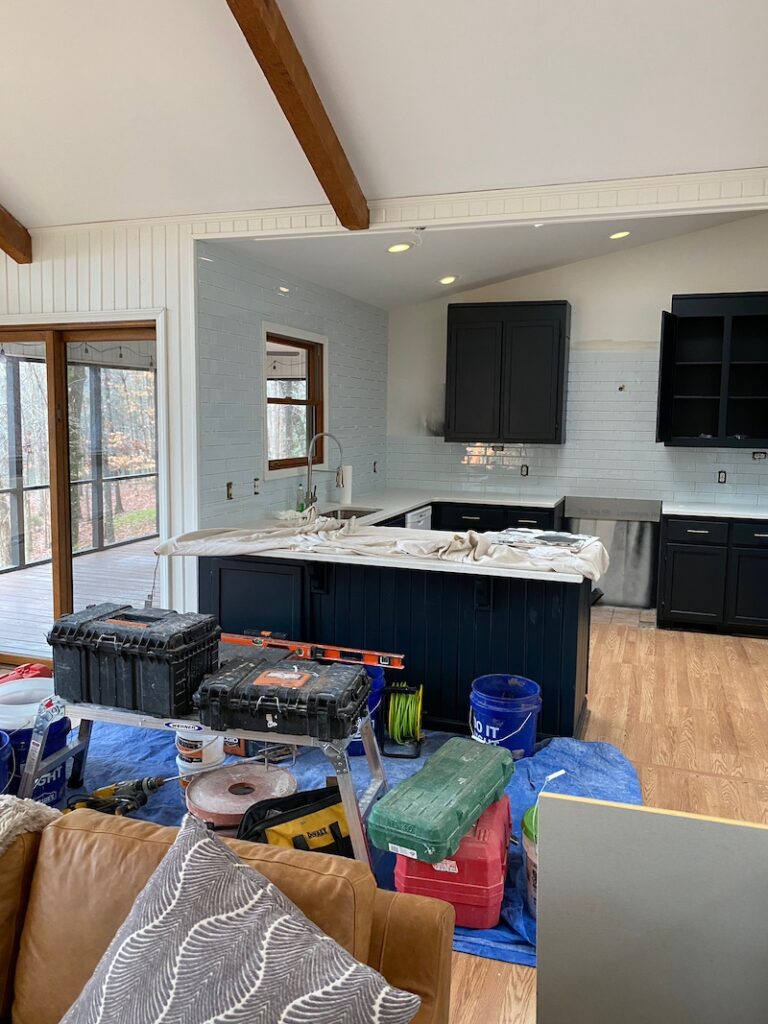
My first tile choice was a ‘white glass’ subway tile. I thought it would look so beautiful and be different than the typical white subway tile being used lately.
Unfortunately, the glass reflected the navy blue from the cabinets and appeared to be a baby blue tile. By itself it still looked nice.
However, when viewed in the open space of the kitchen and family room, it looked terrible. One side of the house was warm earth tones and the other was cool icy blue. Of course I couldn’t see this mistake until ALL of the tile was up.
My heart sank. I called my mother who is really good at design. She convinced me that there was only one solution: tear it down and start over. I thought Bob might kill me when he found out (so did Paul, the tile guy!), but he was such a good sport about it.
He said, “Dana, now is the time to make it right. Do it.” So we did.
This time I chose to go with 3” x 12” matte white subway tile. The tile color matches the Alabaster (Sherwin-Williams) wall and ceiling paint and draws the eye upward. This allows the height of the vaulted ceiling to make the kitchen feel bigger as well.
It looked so much better. Phew!
White Quartz Countertop
Fourth, using that same idea, we changed the beige tile counter to a simple white quartz countertop with a hint of sparkle that blended seamlessly to the wall. These three white elements create a visually cohesive white backdrop for the cabinets and make the kitchen feel open and fresh. This was a huge improvement in our lake house kitchen remodel.
New Kitchen Appliances
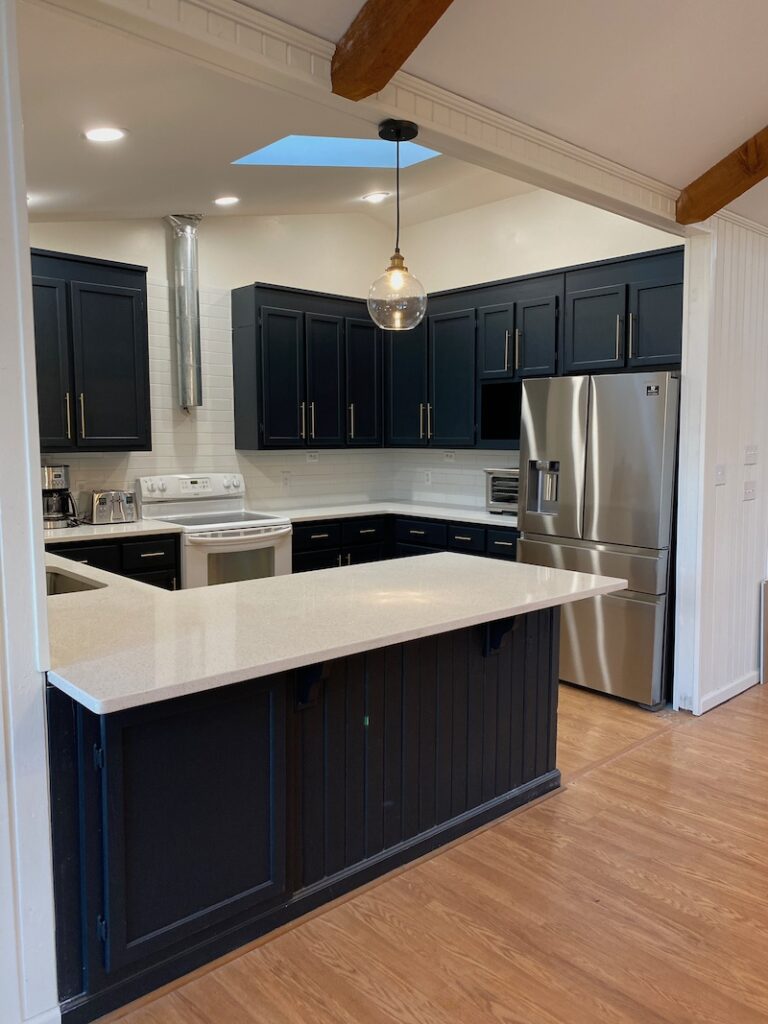
Fifth, we ended up replacing all of the white appliances with stainless steel and changing the electric stove to natural gas.
Years ago, we had a kitchen in Charleston where you couldn’t walk between the fridge and the peninsula if someone had the door open. We called it the “Crab Trap,” and I swore I would never have a kitchen like that again. Yet here we were AGAIN.
To prevent a traffic jam in the kitchen, we replaced the fridge with a counter depth one with no exterior handles and cut back the side wall 6 inches so the door could swing open fully. This made such a difference!
Note: While I do love our Samsung refrigerator, its ice-maker is extremely problematic.
As for the stove and dishwasher, I am huge fan of Thermador and have installed Thermador appliances in all of our last three houses. The gas range has excellent BTU output for serious cooking! I love the ‘star’ burner design for even heating, as well as the extra low burners that cycle on and off for safe simmering. The dishwasher is quiet and has a top utensil drawer-my favorite feature!
New Light Fixtures
Sixth, changing the light fixtures made a huge difference with the lake house kitchen remodel. It’s important to note that I counted 22 light switches in the kitchen and adjoining great room! They’re everywhere!
Each individual recessed light has it own light switch. I’m not sure what the original electrician was thinking, but holy cow- that’s a lot of switches.
Smart Bulbs to Replace Can Lights
My simple solution? Smart bulbs! I had my painter replace all of the recessed lights with smart bulb ones while he was painting the vaulted ceilings and could reach them. I connected all of them to our wifi and now use Alexa to control them. “Alexa, turn on all the lights.” “Alexa, all lights at 50%.” “Alexa, turn off kitchen lights.”
I can also control the warmth of the lights with the app on my phone. If you’re interested in the smart bulbs I used, follow this link to Smart Bulbs on Amazon. They are fantastic!
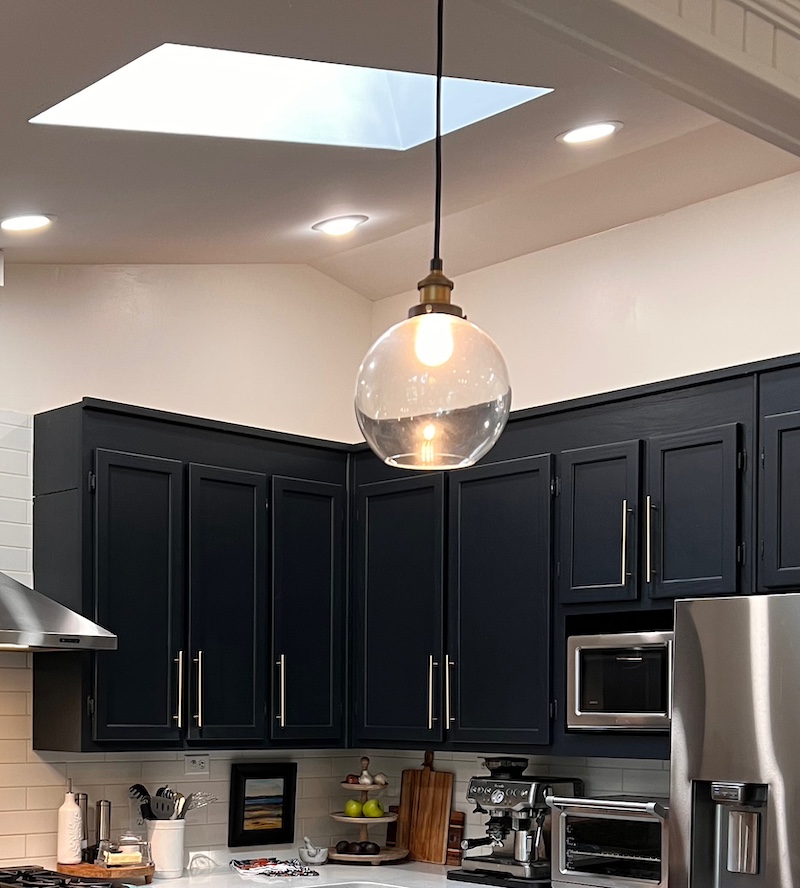
Finally, a simple light fixture change helped remove the visual obstacle of the original pendant over the peninsula. I found a new one with a clear glass globe and minimal decoration on Wayfair. We hung it just above eye height so it could do its job and provide illumination without crowding the kitchen or obstructing views.
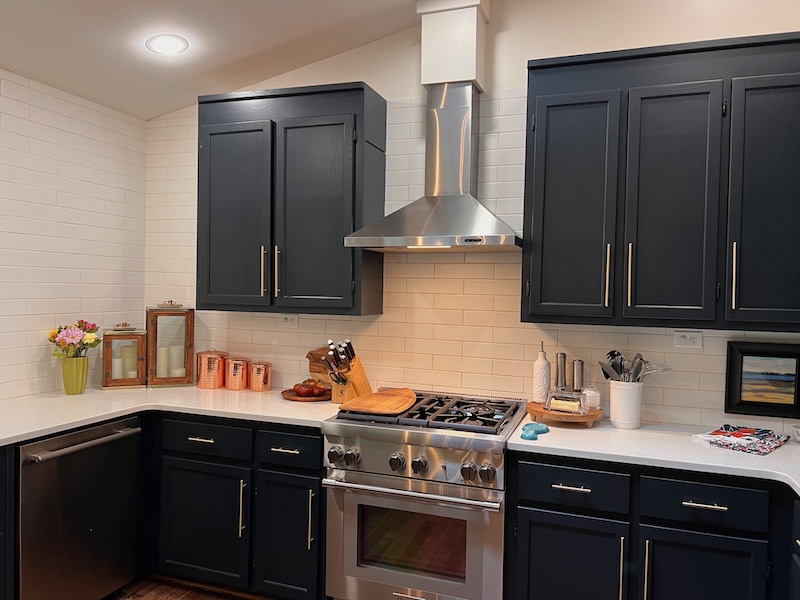
I love how our lake house kitchen remodel turned out! It feels open and functions extremely well given its smaller size.
I do wish we had the storage space from the cabinets that we removed, but my plan is to add open shelving to that wall and free up some of the cabinet space holding coffee cups and mixing bowls.
Until then I have employed some serious organization hacks to keep items on hand and will detail those in another blog post!
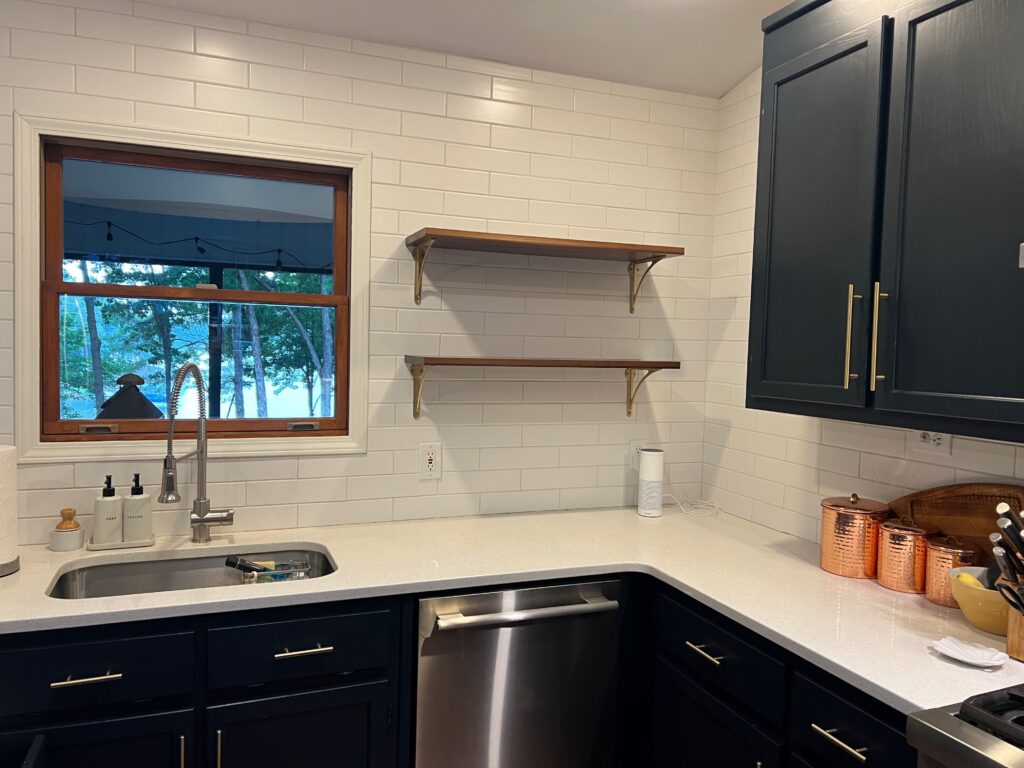
*Update: I finally added the shelves, and they turned out perfectly!
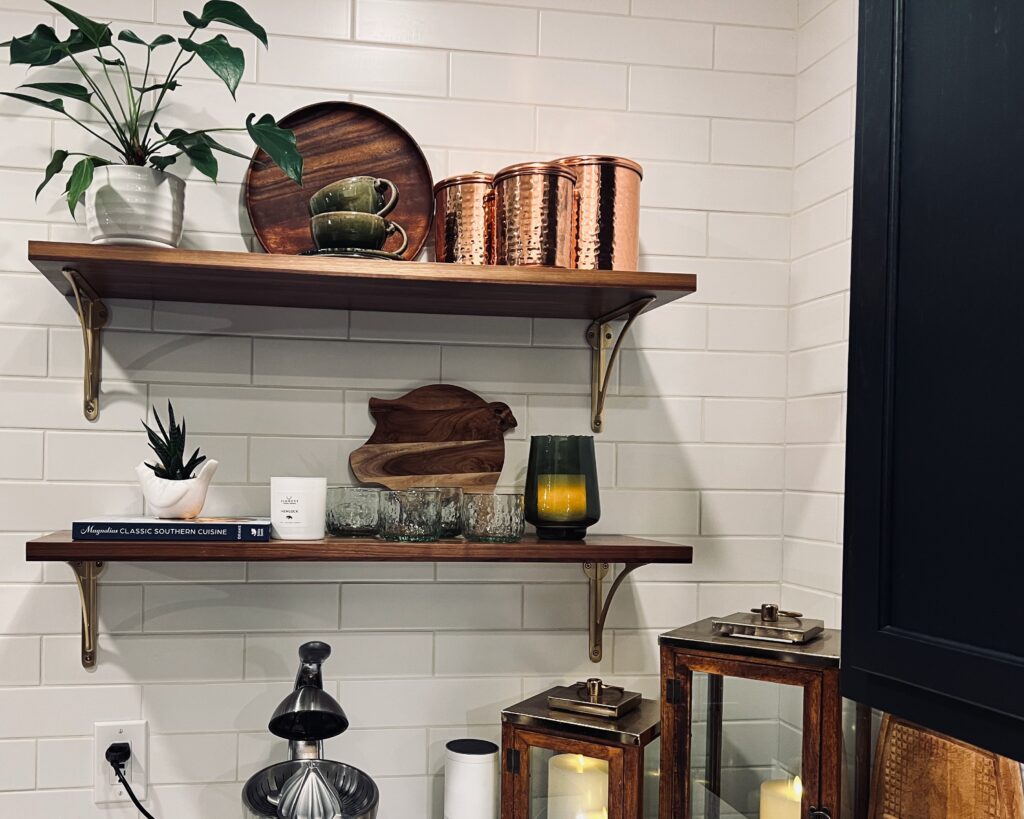
The lake house kitchen remodel was an amazing before and after project that turned out beautifully!
To read more about our entire lake house remodel, read Lake House Remodel Part 1.

Also read Lake House Remodel Part 2: Modern Bathrooms where we detail how renovated three full bathrooms .


